

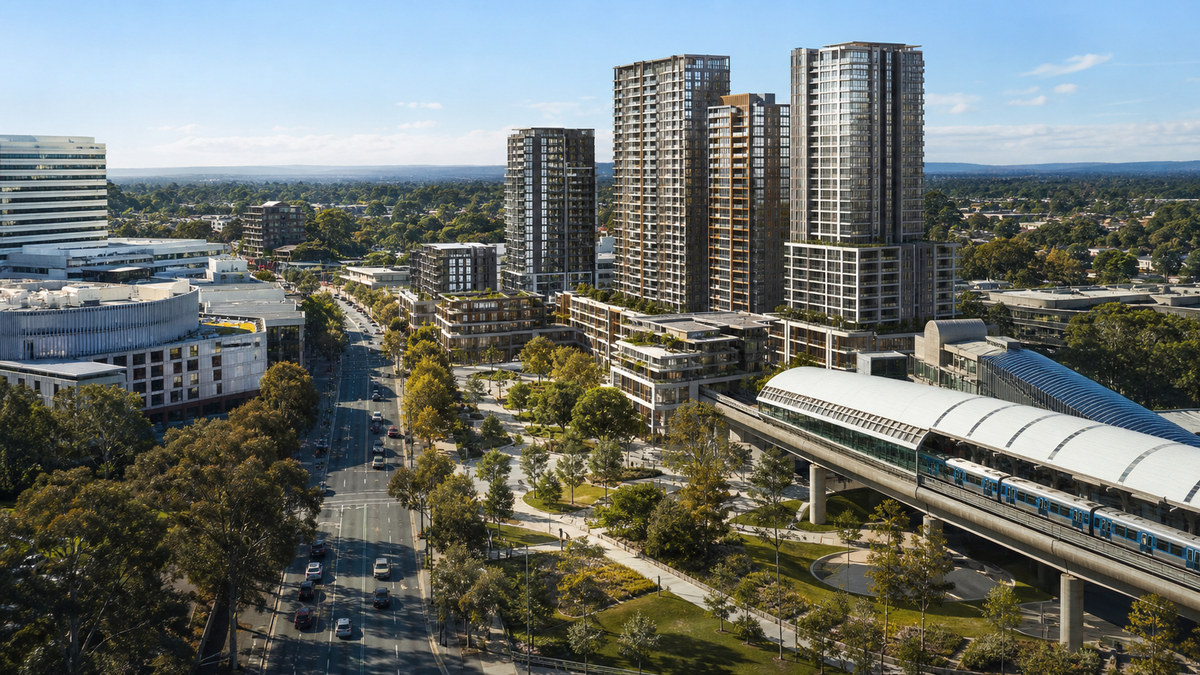
 Conceptual original editorial image generated for Think Property Club; not an official Westmead South rendering.
The NSW Government has placed a state-led rezoning proposal for Westmead South on public exhibition. It could enable about 13,000 homes, up from roughly 7,000 identified in Cumberland City Council’s 2024 masterplan.
The proposal is open for feedback until 5pm on 16 September 2026. That status is central to any development analysis: the controls are proposed, not final, and submissions may inform changes before finalisation.
What the exhibited plan contains
The published material proposes housing from two to 38 storeys, with the greatest height close to the future Westmead Metro station. It also identifies three to five per cent affordable housing in perpetuity, almost three hectares of additional public open space, land for a future school, community and commercial facilities, and improved walking and cycling connections.
The precinct is close to Parramatta, Westmead Hospital and existing rail, light rail and bus services. The future Metro station is currently due to open in 2032. A developer should treat that date as a stated infrastructure program milestone and continue to monitor official delivery updates.
Rezoning capacity is not project yield
Analysis: The precinct-wide 13,000-home figure does not allocate a guaranteed yield to every parcel. Site dimensions, amalgamation, access, heritage, flooding, setbacks, solar access, open-space requirements and infrastructure capacity will determine what can be designed and approved on a particular holding.
The Planning Portal publishes an explanation of intended effect, design guide and technical studies covering transport, social infrastructure, flood and stormwater, heritage, infrastructure delivery, biodiversity and urban design. Those documents—not the media headline—are the starting point for a site feasibility.
Read height with the affordable-housing obligation
An increase in height or floor space can add gross development value, while an affordable-housing requirement changes revenue and sometimes tenure, management or delivery timing. Both sides belong in the same model.
A buyer should identify how the proposed three-to-five-per-cent requirement would be calculated, where it would apply and whether any dedication, discount, management or permanence provisions affect valuation. Until final controls are made, assumptions should be clearly marked and sensitised.
Infrastructure has a sequence
Transit-oriented development works when homes, utilities, streets, open space, schools and active transport arrive in a workable sequence. Proximity to a future station improves the strategic case but does not answer temporary access, construction traffic, utility augmentation or the timing of local public works.
Analysis: The risk is not only that infrastructure costs more than expected. A mismatch in timing can extend holding costs, delay settlements or constrain the stage that can proceed. Developers should map dependencies and identify which agency or proponent controls each one.
Seven checks during exhibition
- Map the parcel against the proposed land-use and height controls.
- Read the design guide before estimating saleable floor area.
- Review flood, stormwater, heritage and biodiversity studies at parcel scale.
- Test the affordable-housing requirement in revenue and valuation.
- Identify land assembly, access and easement constraints.
- Sequence utility and public-domain works against the construction program.
- Keep a downside case based on current controls until the rezoning is final.
Exhibition creates information, not certainty
The public exhibition lets owners, residents and industry test the proposal and provide evidence. A well-supported submission can identify a mapping error, access conflict, infrastructure issue or unintended design outcome. It is not a substitute for lobbying for an unsupported private uplift.
Land transactions during this period should deal explicitly with planning risk through due diligence, conditions, timing and price structure. Paying the full value of a hoped-for outcome before it exists transfers most of the policy risk to the buyer.
TPC deal lens
Westmead has a powerful location story, but the disciplined move is to translate strategic density into parcel-level evidence. Buy only when the proposed controls, infrastructure sequence, affordable component, design efficiency and exit market still produce an acceptable conservative case.
Sources and image attribution
- NSW Government — Minns Labor Government unlocks thousands more homes in Westmead, published 19 August 2026; accessed 29 August 2026.
- NSW Planning Portal — Westmead South, exhibition documents and dates; accessed 29 August 2026.
- Feature image: original conceptual editorial artwork generated for Think Property Club on 29 August 2026 using OpenAI image generation. No third-party source image was used. It is not an official precinct render; Think Property Club publication use authorised.
This article is general property education, not financial, legal or planning advice. Proposed controls may change. Check final instruments and obtain qualified site-specific advice.
Watch The Free Training
Learn the practical framework Jason and Amy use to assess property opportunities, risk and feasibility.
Register for Webinar Jam →Frequently asked questions
What should investors know about What the exhibited plan contains?
The published material proposes housing from two to 38 storeys, with the greatest height close to the future Westmead Metro station. It also identifies three to five per cent affordable housing in perpetuity, almost three hectares of additional public open space, land for a future school, community and commercial facilities, and improved walking and cycling connections.
What should investors know about Rezoning capacity is not project yield?
Analysis: The precinct-wide 13,000-home figure does not allocate a guaranteed yield to every parcel. Site dimensions, amalgamation, access, heritage, flooding, setbacks, solar access, open-space requirements and infrastructure capacity will determine what can be designed and approved on a particular holding.
What should investors know about Read height with the affordable-housing obligation?
An increase in height or floor space can add gross development value, while an affordable-housing requirement changes revenue and sometimes tenure, management or delivery timing. Both sides belong in the same model.
What should investors know about Infrastructure has a sequence?
Transit-oriented development works when homes, utilities, streets, open space, schools and active transport arrive in a workable sequence. Proximity to a future station improves the strategic case but does not answer temporary access, construction traffic, utility augmentation or the timing of local public works.
What should investors know about Exhibition creates information, not certainty?
The public exhibition lets owners, residents and industry test the proposal and provide evidence. A well-supported submission can identify a mapping error, access conflict, infrastructure issue or unintended design outcome. It is not a substitute for lobbying for an unsupported private uplift.
Rate this article
How useful did you find this article? 1 is poor and 5 is great.
Join the conversation
Your email address will not be published.
Loading comments…